
- /




Bought with Grady Carter
$565,000
$579,900
2.6%For more information regarding the value of a property, please contact us for a free consultation.
4 Beds
3 Baths
2,705 SqFt
SOLD DATE : 09/25/2026
Key Details
Sold Price $565,000
Property Type Single Family Home
Sub Type Single Family Residence
Listing Status Sold
Purchase Type For Sale
Square Footage 2,705 sqft
Price per Sqft $208
MLS Listing ID OKC1247287
Sold Date 09/25/26
Style Traditional
Bedrooms 4
Full Baths 3
Construction Status Frame
Year Built 1940
Annual Tax Amount $3,489
Lot Size 0.290 Acres
Acres 0.29
Property Sub-Type Single Family Residence
Property Description
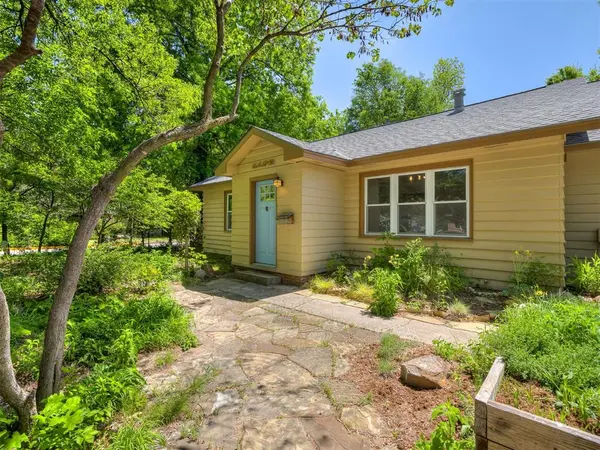
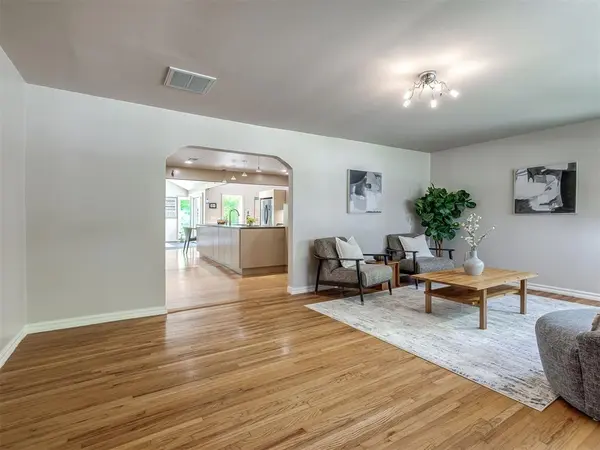
Where Art, Architecture, and Opportunity Come Together - Walk to OU. This one-of-a-kind home blends thoughtful design, creative expression, and everyday functionality. Warm natural wood floors run throughout much of the home, adding character and continuity to the light-filled spaces. At the heart of the home is a Michael Hoffner-designed chef's kitchen featuring 21 feet of counter space, a Ruvati workstation sink, walk-in pantry with steel U-Line shelving, multiple appliance garages, and a fully restored vintage O'Keefe and Merritt gas range, ideal for entertaining. The custom tile backsplash, an artistic interpretation of Joan Miro's Blue II, pairs a rich blue mosaic field with a flowing red form, creating a functional piece of art. The layout offers flexibility with spacious living areas, a study with custom-built yellow pine bookcases and cabinetry, and a bright dining area with vaulted ceilings and backyard views. The primary suite includes a custom vanity, walk-in shower, and retracting shoe storage system. The upstairs bedroom includes its own mini-split system. Step outside to a 75 foot wide corner lot with mature pecan, oak, redbud, and apricot trees, perennials, raised garden beds, and a handcrafted fire pit, great for relaxing or socializing. The landscaping features professionally designed native plant species for low maintenance and efficiency. A major value-add is the approximately 500 sq ft (insulated) outbuilding workshop with strong potential for ADU conversion. Ideal for a guest house, studio, home office, or rental, this space offers flexibility and future upside near campus. Additional features include dual HVAC systems, dual water heaters including one tankless, warm-rail towel warmers, abundant storage, and an in-ground storm shelter. Located just blocks from OU and 1 block from Lion's Park, Firehouse Arts Center, and Imhoff Creek, this is a rare opportunity to own a home that offers lifestyle, creativity, and long-term potential.
Location
State OK
County Cleveland
Rooms
Dining Room 2
Interior
Heating Natural Gas
Cooling Electric
Fireplaces Type None
Fireplace N
Exterior
Exterior Feature Fire Pit
Parking Features Concrete
Garage Description Concrete
Roof Type Composition
Private Pool false
Building
Lot Description Campus Area, Corner Lot, Wooded
Foundation Conventional
Architectural Style Traditional
Level or Stories Two
Structure Type Frame
Construction Status Frame
Schools
Elementary Schools Mckinley Es
Middle Schools Alcott Ms
High Schools Norman Hs
School District Norman
Read Less Info
Want to know what your home might be worth? Contact us for a FREE valuation!
Our team is ready to help you sell your home for the highest possible price ASAP

GET MORE INFORMATION

Broker License ID: 83230