
- /




Bought with Kellie Duran
$290,000
$295,000
1.7%For more information regarding the value of a property, please contact us for a free consultation.
3 Beds
2 Baths
1,908 SqFt
SOLD DATE : 08/29/2025
Key Details
Sold Price $290,000
Property Type Single Family Home
Sub Type Single Family Residence
Listing Status Sold
Purchase Type For Sale
Square Footage 1,908 sqft
Price per Sqft $151
MLS Listing ID OKC1183559
Sold Date 08/29/25
Style Traditional
Bedrooms 3
Full Baths 2
Construction Status Brick & Frame
Year Built 1971
Annual Tax Amount $2,331
Lot Size 0.327 Acres
Acres 0.3268
Property Sub-Type Single Family Residence
Property Description
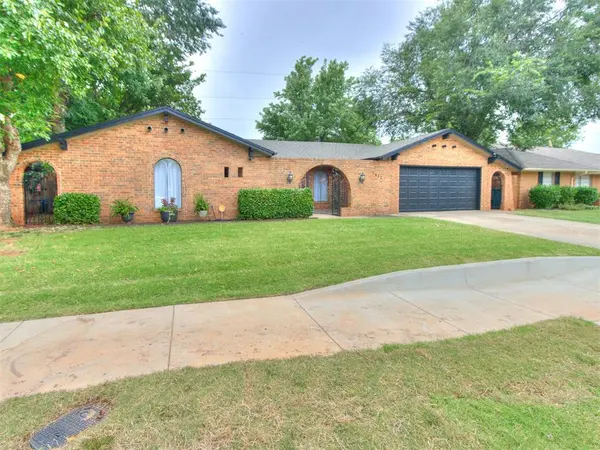
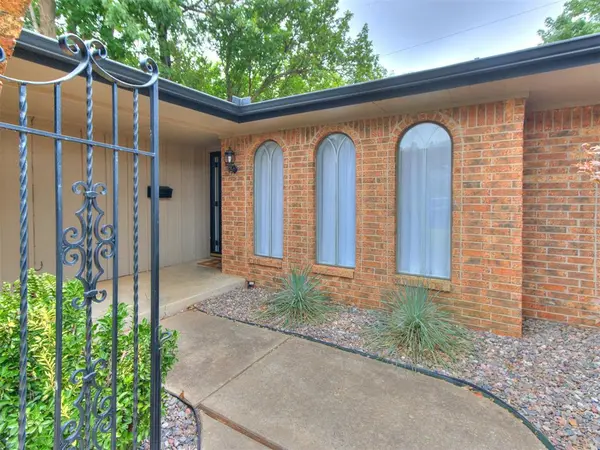
From the moment you arrive, you'll be captivated by this home's charming curb appeal and private gated front porch—perfect for morning coffee or quiet evenings. Inside, the spacious layout offers versatility and character at every turn! The oversized main living room features striking wood beams, a cozy gas fireplace, and built-in shelving, which creates a warm and welcoming atmosphere! A second flexible living area, ideal for a formal dining room, office, or playroom, is lined with elegant arched windows that flood the space with natural light and architectural charm! The kitchen has been freshly painted and features granite countertops, stainless steel appliances, abundant cabinetry, and a picture window with backyard views. A dedicated dining area offers a separate coffee bar with arched glass cabinets, adding a touch of luxury and extra storage! The spacious primary suite includes dual closets, a stylish barn door, granite top vanity, and a walk-in shower. Two additional bedrooms are tucked away in a private hallway, sharing a fully updated bathroom with dual oversized vanities, individual sinks, and ample storage! The back bedroom has been freshly painted and features two closets. Enjoy the expansive backyard, complete with a newly repainted storage shed, ideal for tools or outdoor gear! Additional highlights include brand new carpet, new hardwood flooring, fresh interior and exterior paint, a Vivant security system with cameras, and a storm shelter! This home combines thoughtful upgrades with timeless charm—ready to welcome you home!
Location
State OK
County Oklahoma
Rooms
Other Rooms Inside Utility
Dining Room 1
Interior
Interior Features Laundry Room, Paint Woodwork
Heating Central Gas
Cooling Central Elec
Flooring Carpet, Tile, Wood
Fireplaces Number 1
Fireplaces Type Masonry
Fireplace Y
Appliance Dishwasher, Disposal, Microwave, Water Heater
Exterior
Exterior Feature Patio-Covered
Parking Features Concrete
Garage Spaces 2.0
Garage Description Concrete
Roof Type Composition
Private Pool false
Building
Lot Description Interior Lot
Foundation Slab
Architectural Style Traditional
Level or Stories One
Structure Type Brick & Frame
Construction Status Brick & Frame
Schools
Elementary Schools Quail Creek Es
Middle Schools John Marshall Ms
High Schools John Marshall Hs
School District Oklahoma City
Read Less Info
Want to know what your home might be worth? Contact us for a FREE valuation!
Our team is ready to help you sell your home for the highest possible price ASAP

GET MORE INFORMATION

Broker License ID: 83230