
- /



4 Beds
5 Baths
4,315 SqFt
4 Beds
5 Baths
4,315 SqFt
Open House
Sun Sep 06, 3:00pm - 5:00pm
Key Details
Property Type Single Family Home
Sub Type Single Family Residence
Listing Status Active
Purchase Type For Sale
Square Footage 4,315 sqft
Price per Sqft $227
MLS Listing ID OKC1247952
Style Dallas,Traditional
Bedrooms 4
Full Baths 4
Half Baths 1
Construction Status Brick,Stone
HOA Fees $500
Year Built 2008
Annual Tax Amount $11,787
Lot Size 0.427 Acres
Acres 0.4268
Property Sub-Type Single Family Residence
Property Description
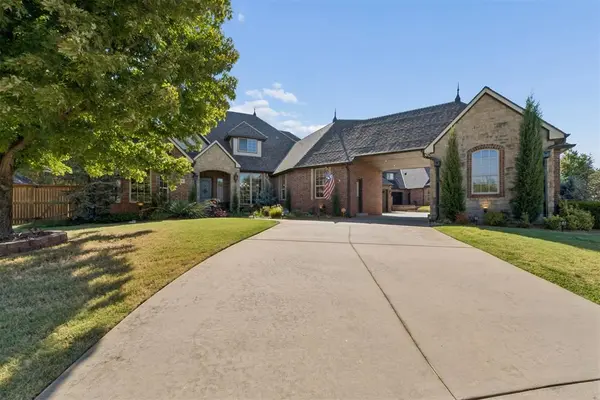
Set on an approximately 0.43-acre cul-de-sac lot in Golden Gate at Twin Bridges, this exceptionally maintained home brings together timeless craftsmanship, generous living spaces, and an outdoor setting made for entertaining.
THE LAYOUT: Inside, the 4,315-square-foot floor plan offers three bedrooms on the main level, each with its own en suite bath and walk-in closet, plus an upstairs bedroom suite, providing a total of four full baths and one half bath. A large study with beautiful custom built-ins, a formal dining area, two living spaces, and an upstairs bonus/theater room provide flexibility throughout the home. The spacious primary suite includes an extra-large closet, while custom millwork, beautiful wood shutters, and expansive backyard-facing windows add warmth and character.
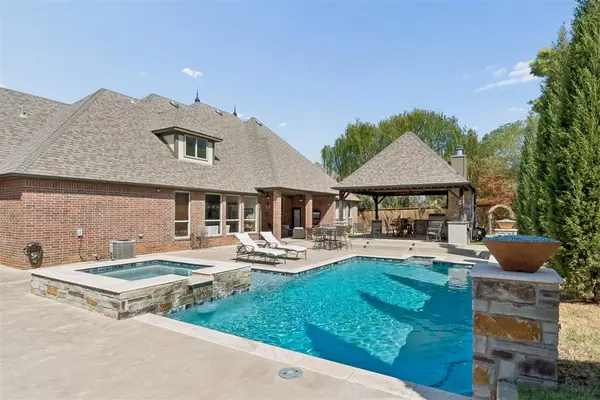
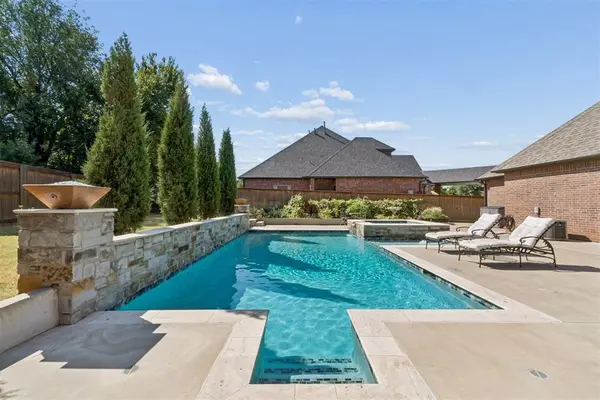
THE BACKYARD: The heated gunite pool and spa with waterfalls are surrounded by multiple covered and open entertaining areas. The cabana includes a built-in outdoor kitchen and fireplace, creating a complete indoor-outdoor living experience. Updated landscaping, stone edging, crushed granite, a trellis, garden boxes, and expanded irrigation complete the setting. A dedicated gardening area features raised beds and irrigation.
RECENT INVESTMENT: The seller reports approximately $30,000 in recent improvements, including landscaping and sprinkler updates, lighting, app-controlled fans, a Vivint security system, and indoor-outdoor sound. Additional features include a 2023 roof, tankless water heater, in-ground garage-floor storm shelter, circle drive, portico, and four-car attached garage. Twin Bridges amenities include a clubhouse, pool, trails, ponds, and recreation facilities, with convenient access to I-35, shopping, and dining.
Location
State OK
County Oklahoma
Rooms
Other Rooms Game Room, Study
Dining Room 1
Interior
Heating Natural Gas
Cooling Electric
Flooring Carpet, Tile, Wood
Fireplaces Number 2
Fireplaces Type Gas Log
Fireplace Y
Appliance Dishwasher, Disposal, Indoor Grill, Microwave, Refrigerator, Water Heater
Exterior
Exterior Feature Fire Pit, Outdoor Grill, Spa/Hot Tub, Outdoor Kitchen, Rain Gutters, Water Feature
Parking Features Circular Driveway, Concrete
Garage Spaces 4.0
Garage Description Circular Driveway, Concrete
Fence Wood
Pool Cabana, Gunite, Heated, Pool/Spa Combo, Waterfall
Roof Type Composition
Private Pool true
Building
Lot Description Cul-De-Sac, Interior Lot
Foundation Slab
Architectural Style Dallas, Traditional
Level or Stories Two
Structure Type Brick,Stone
Construction Status Brick,Stone
Schools
Elementary Schools Heritage Es
Middle Schools Sequoyah Ms
High Schools North Hs
School District Edmond
Others
HOA Fee Include Greenbelt,Common Area Maintenance,Pool,Recreation Facility
Acceptable Financing Cash, Conventional, Sell FHA or VA
Listing Terms Cash, Conventional, Sell FHA or VA

GET MORE INFORMATION

Broker License ID: 83230