
- /



4 Beds
5 Baths
3,995 SqFt
4 Beds
5 Baths
3,995 SqFt
Open House
Fri Oct 02, 12:00pm - 6:00pm
Sat Oct 03, 12:00pm - 6:00pm
Sun Oct 04, 12:00pm - 6:00pm
Key Details
Property Type Single Family Home
Sub Type Single Family Residence
Listing Status Active
Purchase Type For Sale
Square Footage 3,995 sqft
Price per Sqft $261
MLS Listing ID OKC1245653
Style Contemporary,Modern
Bedrooms 4
Full Baths 4
Half Baths 1
Construction Status Brick,Stone,Stucco
HOA Fees $1,000
Year Built 2026
Lot Size 0.289 Acres
Acres 0.2886
Property Sub-Type Single Family Residence
Property Description
Plus, 1% Lender Credit with Preferred Lender
NEW enclosed back patio currently under construction!
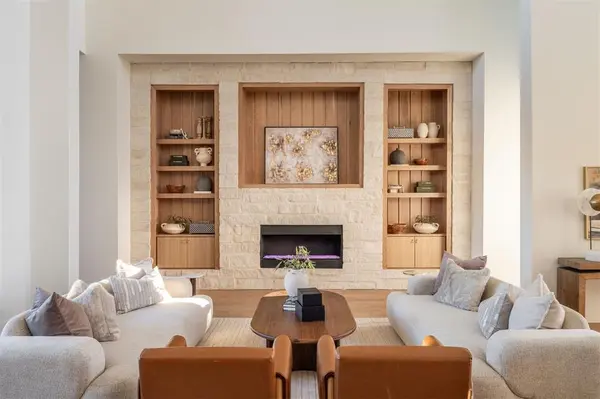
Timeless luxury and exceptional craftsmanship define this stunning gated residence in Kingsridge Lake Estates. From the moment you enter, dramatic 25-foot ceilings, a sleek mono floating staircase, and a striking stone fireplace wall with custom built-in shelving create an unforgettable first impression. Designed for both everyday living and effortless entertaining, the home features a sophisticated chef's kitchen complete with a Fisher & Paykel six-burner gas range, abundant storage, beautiful countertops, and a custom statement oven hutch. A dramatic 16-foot quad sliding door opens to the back patio, creating a seamless connection between indoor and outdoor living. The thoughtfully positioned windows fill the home with natural light while highlighting its architectural details. The luxurious primary suite offers a private coffee station, while the downstairs secondary bedrooms feature soaring 18-foot ceilings and beautifully appointed private bathrooms. Every element has been thoughtfully designed from the architectural details to the carefully selected finishes to create a residence that is sophisticated, functional, and truly distinctive.
Location
State OK
County Canadian
Rooms
Other Rooms Inside Utility, Loft, Office, Optional Living Area
Dining Room 1
Interior
Interior Features Ceiling Fan(s)
Heating Natural Gas
Cooling Electric
Flooring Carpet, Tile, Wood
Fireplaces Number 1
Fireplaces Type Electric
Fireplace Y
Appliance Dishwasher, Microwave
Exterior
Parking Features Concrete
Garage Spaces 3.0
Garage Description Concrete
Utilities Available Electricity Available, Natural Gas Available, High Speed Internet, Public
Roof Type Composition
Private Pool false
Building
Lot Description Other
Foundation Slab
Builder Name Thomas Capital Homes LLC
Architectural Style Contemporary, Modern
Level or Stories Two
Structure Type Brick,Stone,Stucco
Construction Status Brick,Stone,Stucco
Schools
Elementary Schools Ranchwood Es
Middle Schools Yukon Ms
High Schools Yukon Hs
School District Yukon
Others
HOA Fee Include Gated Entry,Common Area Maintenance

GET MORE INFORMATION

Broker License ID: 83230